
Bird's Paradise
Project Details
Project Overview
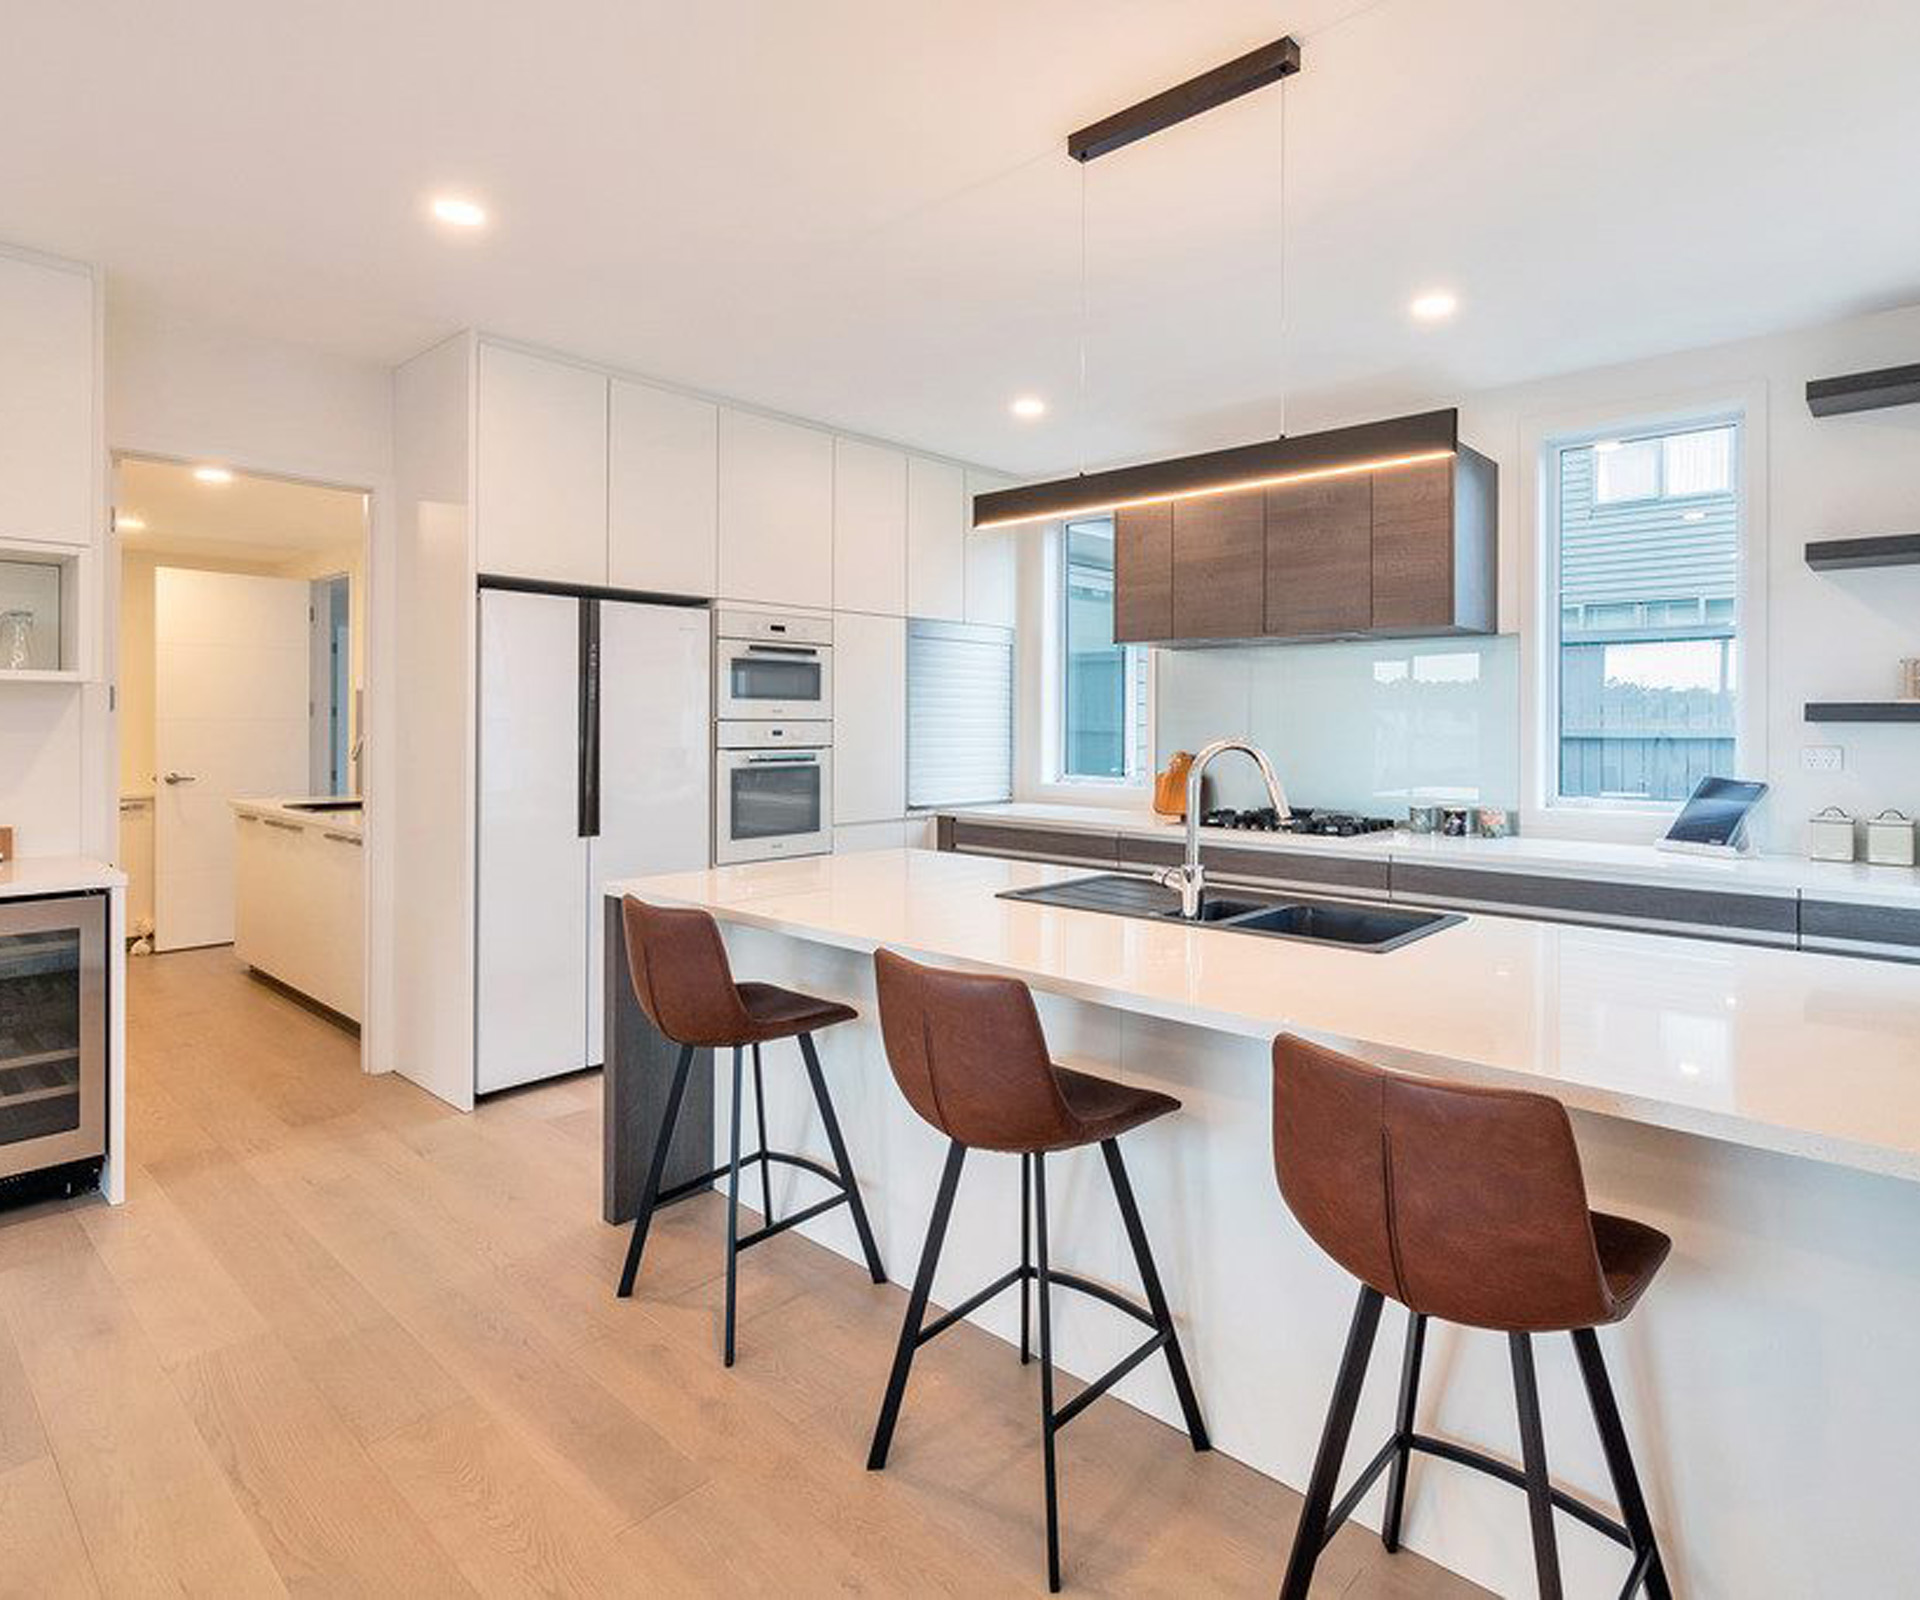
This Auckland kitchen renovation demonstrates what’s possible when every element is manufactured to fit the exact dimensions of the space. No filler panels, no standard-increment compromises, just cabinetry designed specifically for this room. The result is a kitchen that balances generous storage with clean sightlines, integrating appliances and workflow zones without visual clutter.
Key Information
Scope
Renovation / Remodel
Style
Modern
Location
Auckland
Key Features
Our Work
What We Did
We manufactured every unit to the precise millimetre of each wall. No standard-increment compromises. No wasted space behind panels. Every cabinet planned around practical storage and clean sightlines.
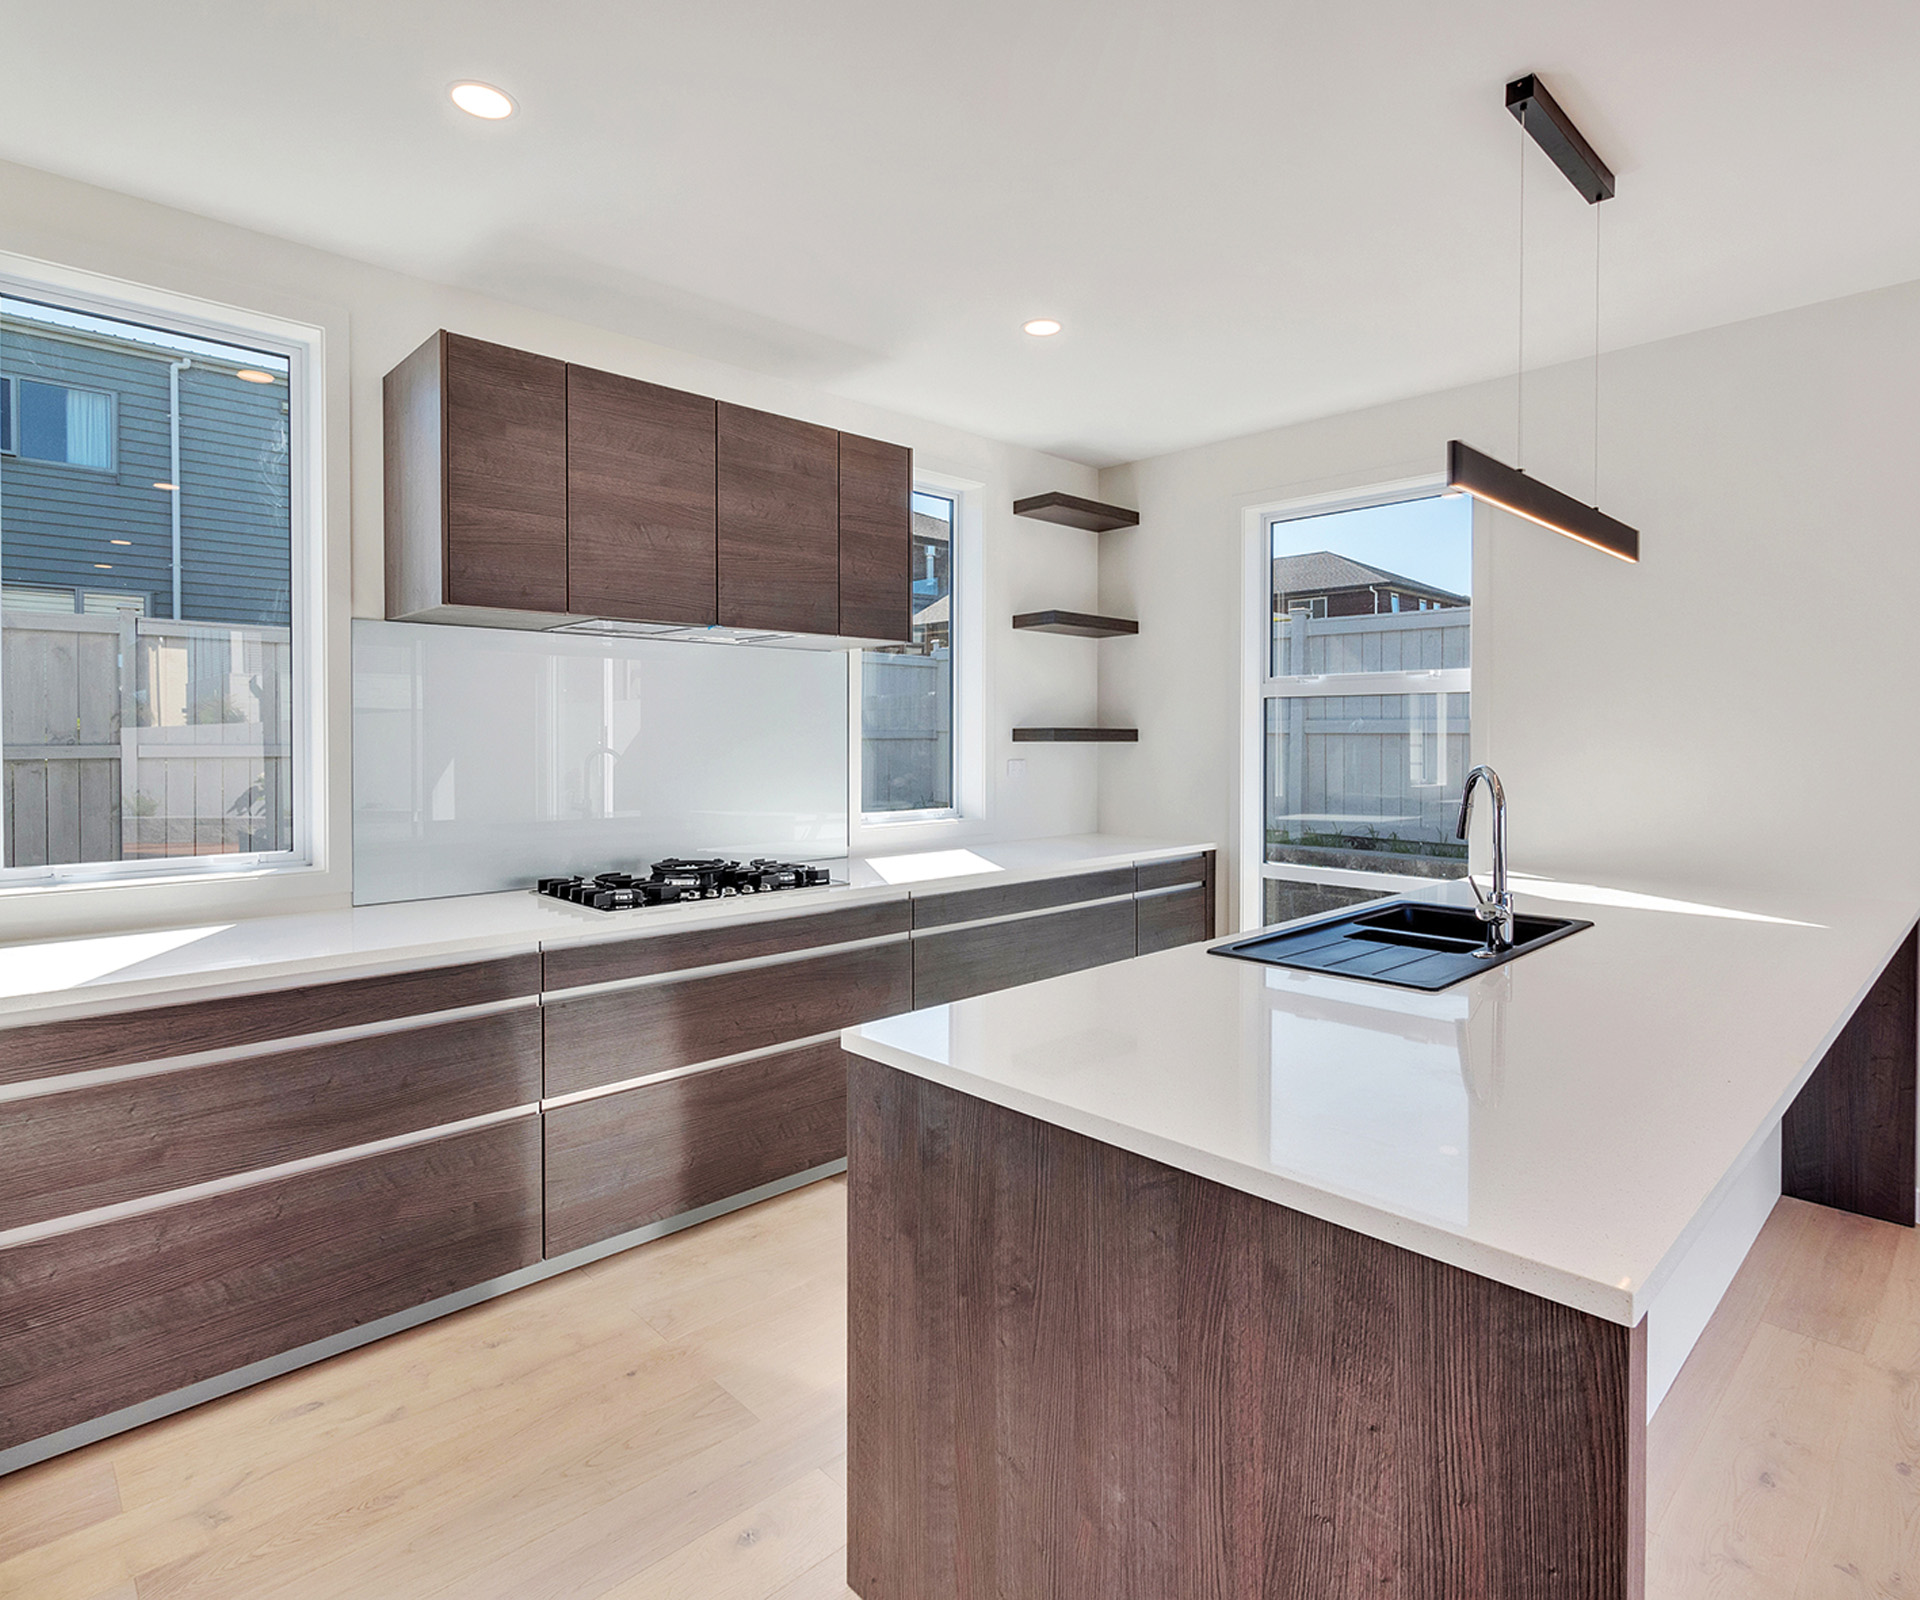
Floor-to-ceiling cabinetry paired against lighter base units and stone benchtops maximises vertical storage without making the room feel heavy. A generous island with integrated breakfast bar anchors the layout, while integrated appliances keep the workflow efficient without eating into floor space. Pendant lighting over the island defines the kitchen zone while keeping it connected to the adjacent living areas.
Achieved Outcomes
Final Result
A kitchen where custom joinery delivers storage capacity and functional flow that off-the-shelf solutions can't match. Every detail manufactured specifically for this space. Nothing forced to fit. That's the difference between an InVogue kitchen and a catalogue kitchen, and it's something you notice every time you open a drawer.
Challenge: Delivering a kitchen renovation that maximises storage and workflow without standard-increment compromises.
Solution: Manufactured every cabinetry unit to the precise millimetre of each wall, integrating appliances and workflow zones around a generous island and breakfast bar.
Gallery
Project Showcase
A selection of images from Bird's Paradise, highlighting key features and transformations.